
Green Forest Middle School

The Green Forest Middle School is a modern, 2-story educational building located in the small agricultural community of Green Forest, Arkansas. The 29,014 SF building acts as both a hub and backdrop for students and the inhabitants of the greater community by defining a landscaped plaza in the heart of the campus. Modern façade articulation […]
Wilbur D. Mills Education Cooperative

This project is a new professional development center for the Wilbur D. Mills Education Service Cooperative. The co-op has multiple outdated buildings that were retrofitted to serve a purpose not conducive to the buildings’ original designs. The new professional development center helps consolidate the co-op’s program and offers a single point of meeting for those […]
UAMS Student Clinical Education Center
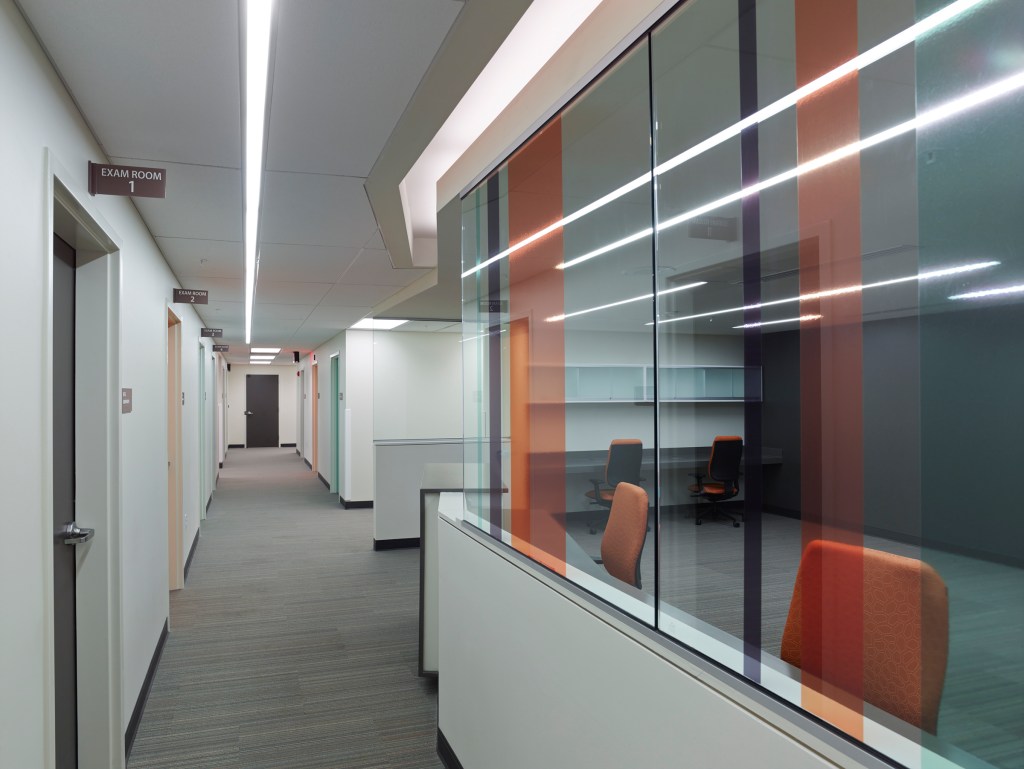
This renovation of just over 12,000 sf of previously surgical procedure space was designed to enable students and professionals to practice in a collaborative environment. It melds three uses into one space: A specialty clinic of private practitioners, a clinical skills area for the teaching of students, and a continuity clinic where student doctors work […]
Art + Design District: Sculpture Studio

The new sculpture studio facility for the University of Arkansas Art Department is the first and defining building for a new remote district of campus appropriately located in a 3.8-acre raw industrial brownfield block in south Fayetteville. In a design partnership with el dorado inc, an existing warehouse structure is transformed and expanded into a stark […]
Melbourne Elementary School

The Melbourne Elementary School is an expressive new facility for a small rural community in the north-central region of Arkansas. Drawing inspiration from the agriculturally terraced hillsides of the region, the articulated roof forms of the school move with the land and allow light to penetrate corridors, classrooms and assembly spaces. Straying from the mundane […]
Flippin Elementary School

In the middle of the Ozarks and the self-proclaimed trout capital of the world sits the small town of Flippin, Arkansas. In this rural setting, Flippin is a place where ‘everyone knows everyone’ and the community thrives around the school. This is a common thread in small rural towns where every dollar is hard-earned and […]
E.A.S.T. Initiative Headquarters

This 13,600 square foot, state-of-the-art digital learning center is the new national headquarters for the Environmental and Spatial Technology (EAST) Initiative, a non-profit whose mission is to provide technology and computer science training to students, facilitators, classroom teachers, and community members in schools across the country. The organization will use its new facility to expand […]
Valley Springs High School

Valley Springs High School is a beacon, sitting proudly on a prominent corner of campus, representing the community’s historic commitment to education. The translucent glow on the exterior of the library serves as a reminder of the former greenhouse that was once a visual marker on this site for many years, and the gabion walls […]
Eureka Springs Elementary Renovation

This 30,000 square foot renovation at Eureka Springs Elementary School included renovation work on the cafeteria, library, music rooms, classrooms, and an exterior facelift that included a redesigned entrance with a custom bench fabricated by modus shop. TYPOLOGYK-12 Education COMPLETED2020 PHOTOGRAPHYmodus studio LOCATIONEureka Springs, Arkansas
Omaha FEMA Shelter

We’re proud of our ongoing work with school districts across Arkansas, including several multipurpose FEMA safe rooms. This one at the Omaha School District in the small town of Omaha, Arkansas, was completed in 2021 and provides a safe area for the school and community during extreme wind events. It also serves as an indoor […]